

BEDS3
BATHS1 full
SQUARE FEET1,628
MLS#PABK2075678
STATUSACTIVE
PROPERTY TYPEResidential - Single Family
SCHOOLWILSON
Property Description
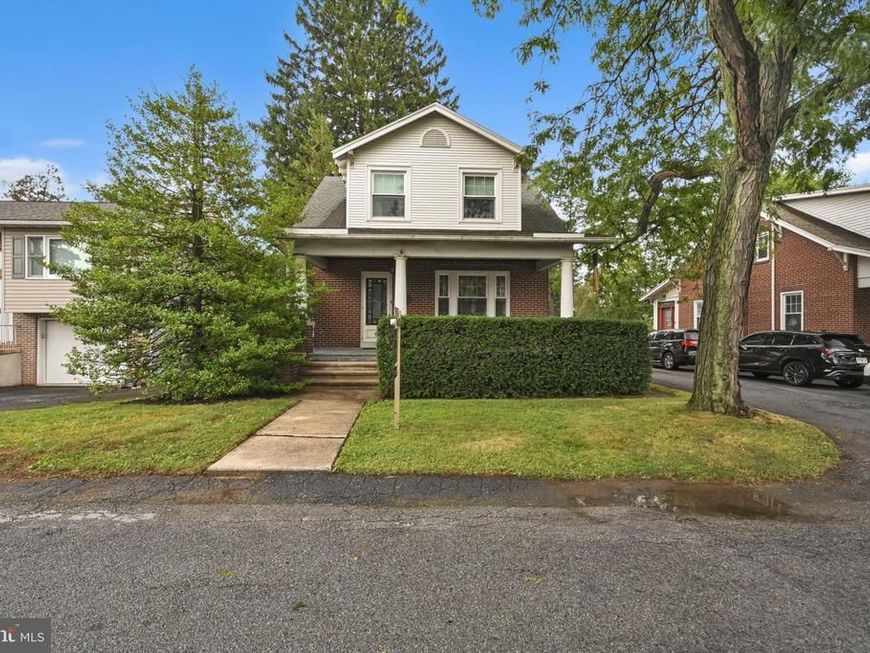
Welcome to 41 Wilson Street, West Lawn, a well-maintained solid brick home located in the highly desirable Wilson School District. This clean and inviting property offers 3 comfortable bedrooms, a 1-car garage, and the quality construction that has stood the test of time. Inside, you'll find a home that has been lovingly cared for and is ready for its next owner. Whether you're a first-time homebuyer, looking to downsize, or searching for a smart investment, this property offers a wonderful opportunity to make it your own. Conveniently situated near shopping, dining, parks, schools, and major commuting routes, you'll enjoy easy access to everything West Lawn and the surrounding communities have to offer. Don't miss your chance to own this move-in ready home in a fantastic location.
Property Features
Property Type: Residential - Single Family
Basement: Full, Partially Finished
Basement: Yes
Cooling: None
Fuel Type: Oil
Garage: 1
Heating: Radiator
Home Style: Traditional
Lot Size: 0.13 Acres
Stories: 2.0
Taxes: $3,948
Year Built: 1929
Feature Descriptions
Additional Structures: Above Grade, Below Grade
Appliances: Refrigerator, Washer, Dryer
Electric: 200+ Amp Service
Exterior: Frame
Lot: Level
Lot Dimensions: 0.13 Acre(S)
Municipality: SPRING TWP
Parking Notes: 4 Total Parking Spaces
Rooms: Living Room, Dining Room, Bedroom 2,Bedroom 3,Kitchen, Family Room, Bedroom 1,Sun/Florida Room, Storage Room, Utility Room, Full Bath
Sewer: Public Sewer
SQFT Above Finished: 1408
SQFT Below Finished: 220
SQFT Total Finished: 1628
Structure Type: Detached
Total Garage/Parking Spaces: 4
Utilities: Electric Available, Phone Available, Sewer Available, Water Available
Water: Public
Room Sizes
Bedroom 1: 15 x 12 Level - Upper 1
Bedroom 2: 10 x 12 Level - Upper 1
Bedroom 3: 12 x 12 Level - Upper 1
Full Bath: 8 x 6 Level - Upper 1
Living Room: 22 x 12 Level - Main
Dining Room: 14 x 11 Level - Main
Kitchen: 11 x 14 Level - Main
Sun/Florida Room: 15 x 7 Level - Main
Family Room: 23 x 13 Level - Lower 1
Utility Room: 23 x 16 Level - Lower 1
Storage Room: 9 x 7 Level - Lower 1
Local Schools
School District: WILSON
Listed By / Shown By
Listed By
Agency Name: Century 21 Gold
Agency Phone: 6107792500
Shown By
Agent Name: Al Hartman
Agent Phone: Cell: (717) 968-4811
Agency Title: Berkshire Hathaway HomeServices Homesale Realty

 First American
Estimate Your Payment
Estimated Payment
$ 1,058.75 per month $645.19 Principal & Interest $329.00 Property Tax $84.55 Homeowner's Insurance



 Corporate Office - 215 S Centerville Rd. Lancaster, PA 17603
41 Wilson Street | MLS# PABK2075678
This single family home located at 41 Wilson Street, West Lawn, PA 19609 is currently listed for sale with an asking price of $289,900. This property was built in 1929 and has 3 bedrooms and 1 full baths with 1628 sq. ft. Wilson Street is located within the WILSON school district. Search West Lawn real estate on www.pahomesandfarms.com today.